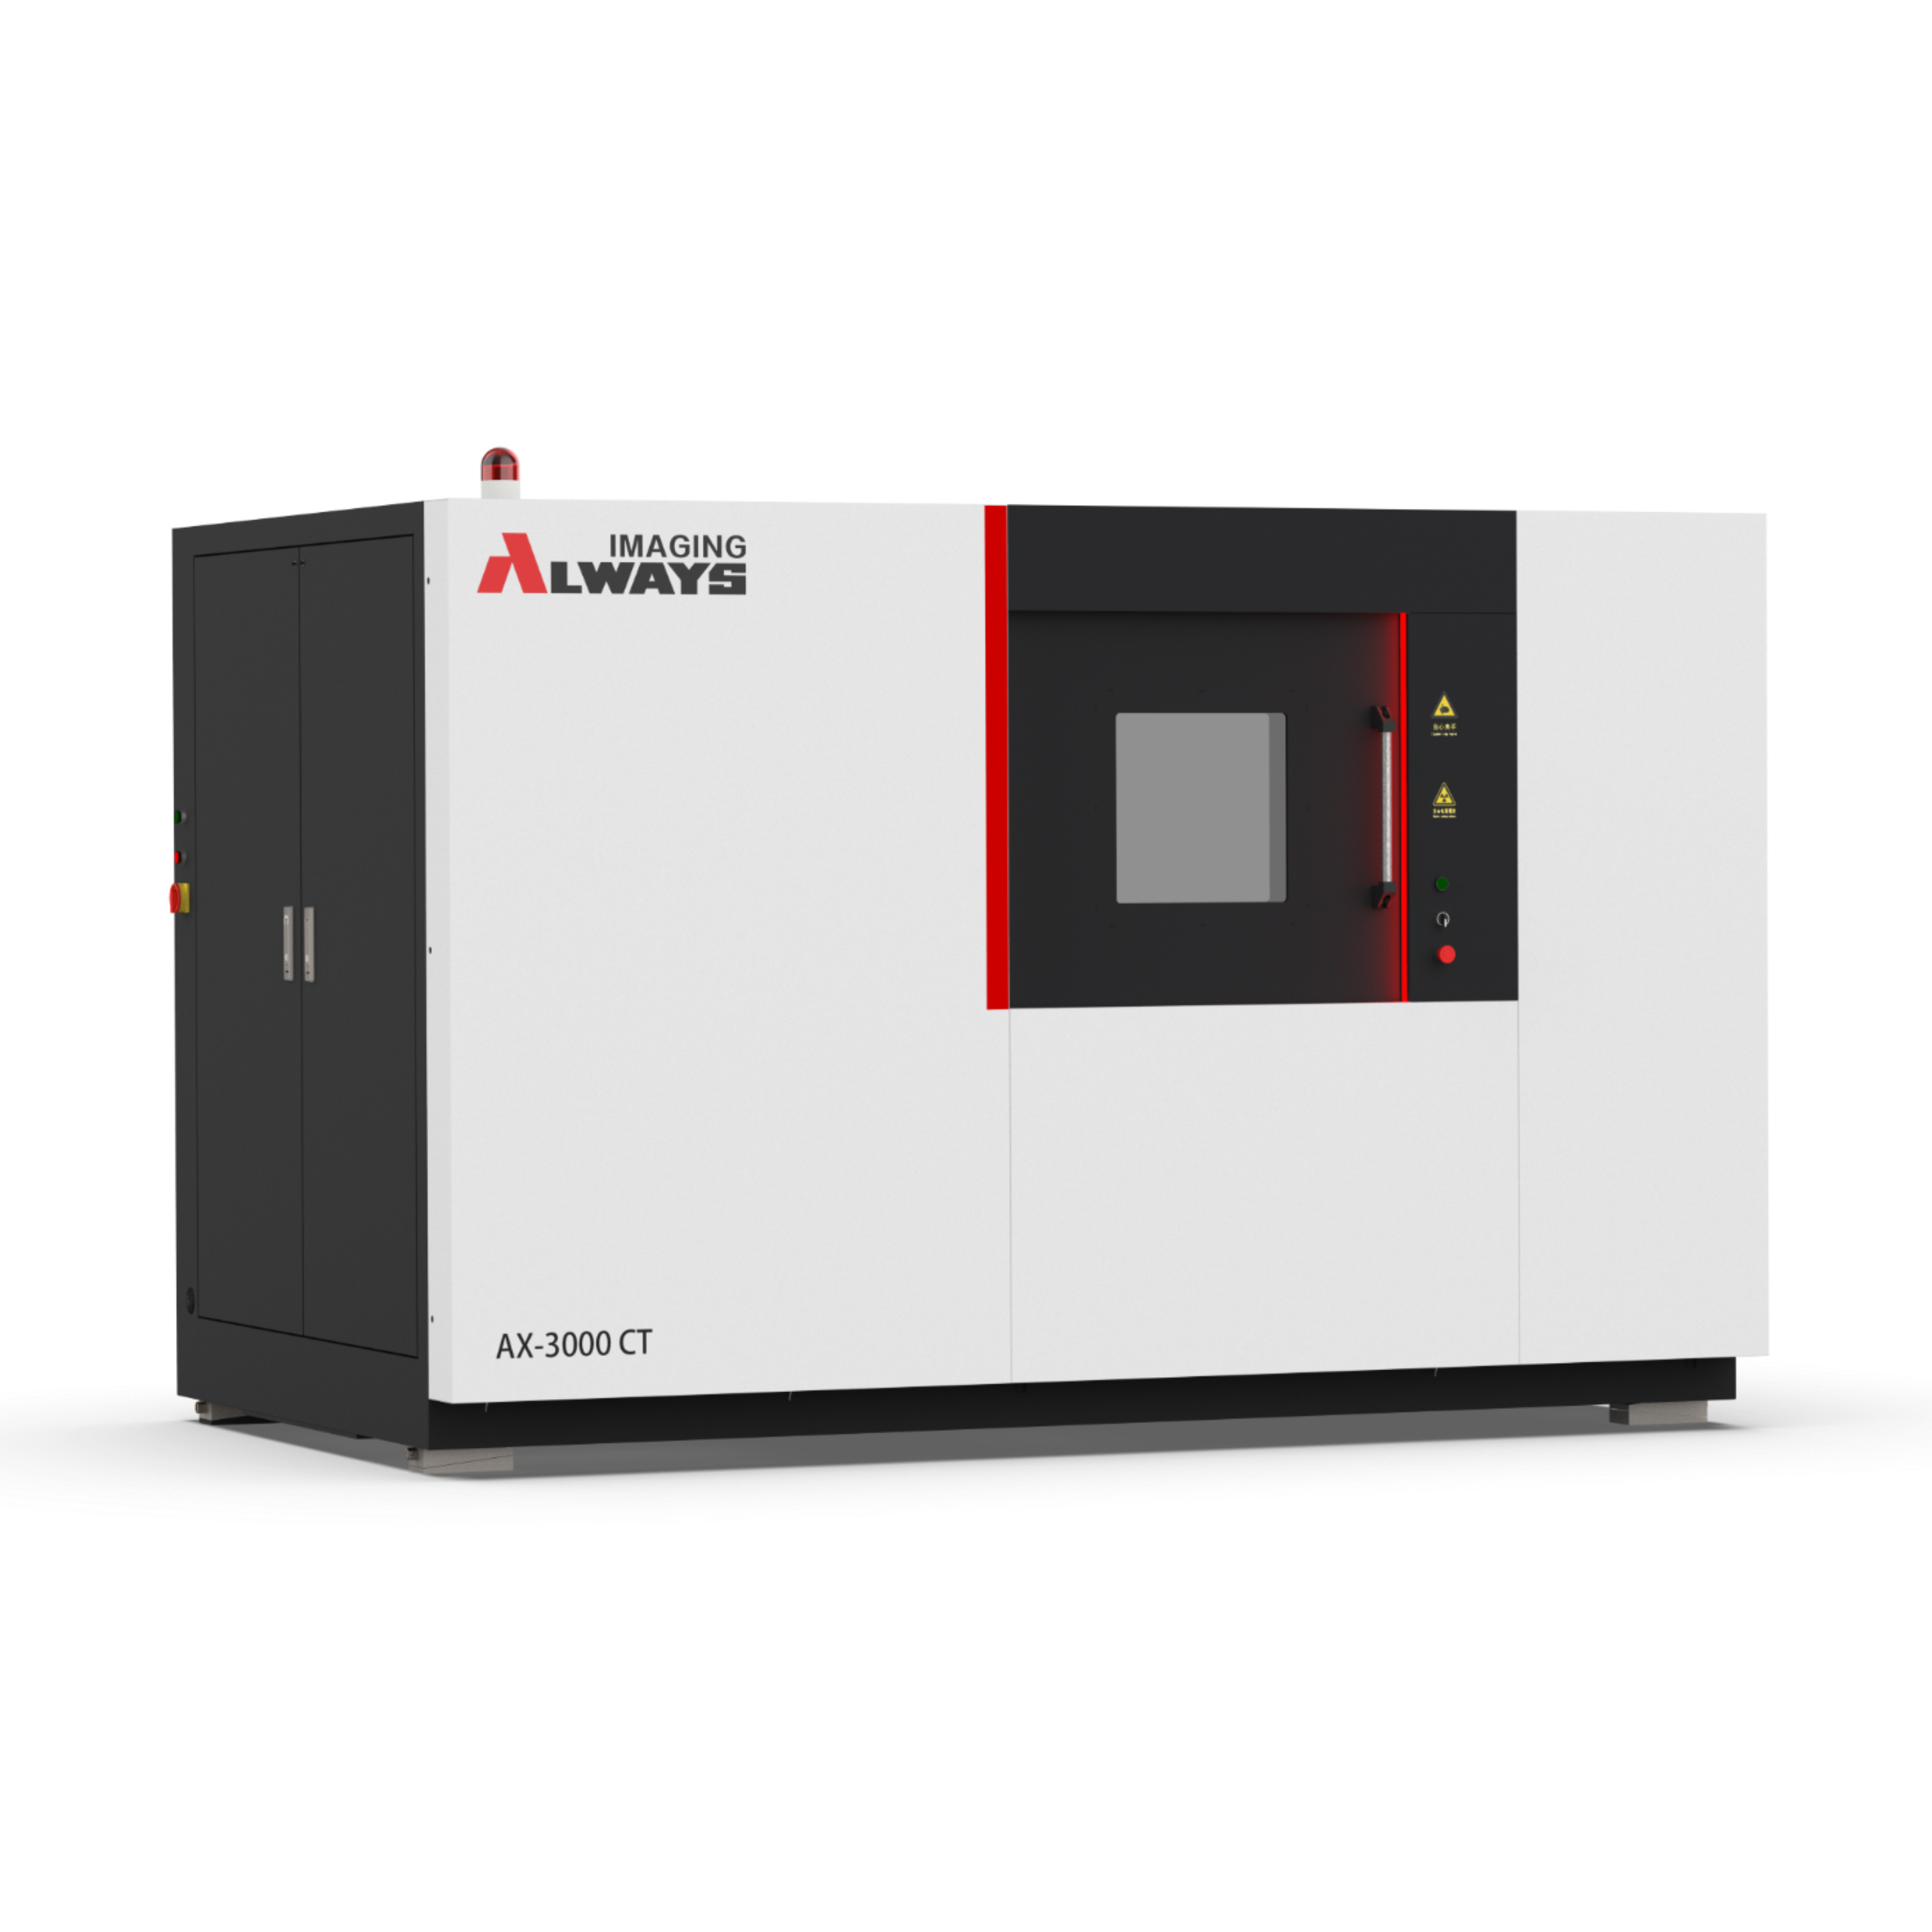
Model:
AX-3000CT-M
Brand:
Always imaging
Origin:
China




The industrial CT flaw detector is a high-precision, high-resolution non-destructive testing (NDT) equipment. It irradiates the detected sample with X-rays or gamma rays and accumulates detection image information, and then uses computer reconstruction technology to convert the image information into a three-dimensional model to achieve detection and diagnosis of the internal structure and defects of the detected object. Industrial CT flaw detector has the following characteristics: Non-destructive: It will not affect the composition, structure and performance of the sample being tested. High resolution: Able to obtain high-precision, high-resolution three-dimensional image information. Comprehensive detection: Able to detect various defects inside the object being inspected, such as cracks, foreign matter, corrosion, etc. High level of automation: capable of rapid scanning and data processing, improving detection efficiency and accuracy. Wide range of applications: It can be used for parts inspection and quality control in aviation, automobiles, machinery, electronics and other fields. The application of industrial CT flaw detectors has gradually become popular, which is of great significance for high-precision and high-demand industrial manufacturing and material testing.
When you visit any website, it may store or retrieve information on your browser, mostly in the form of cookies. This information might be about you, your preferences or your device and is mostly used to make the site work as you expect it to. The information does not usually directly identify you, but it can give you a more personalized web experience. Because we respect your right to privacy, you can choose not to allow some types of cookies. Click on the different category headings to find out more and change our default settings. However, blocking some types of cookies may impact your experience of the site and the services we are able to offer.