

 Gold Member
 Business License
Aoying Science | The difference between DR and CT: the "fluoroscopy eye" and "tomography microscope" of non-destructive testing
Name decryption
DR (Digital Radiography) and CT (Computed Tomography) are the two core technologies in the field of non-destructive testing. Both reveal material defects in a non-destructive way and are widely used in precision industrial fields such as aerospace, automobile manufacturing, and electronic components.
Differences in imaging principles
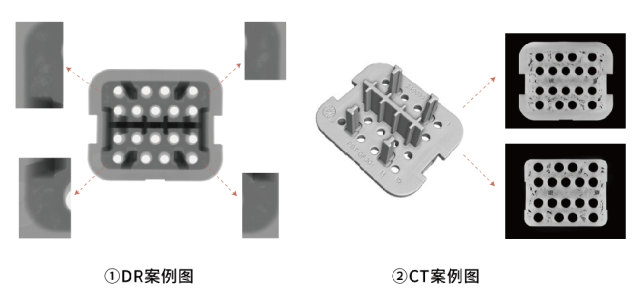
DR
Penetration method
For a single X-ray irradiation, the detector directly receives the attenuated signal transmitted through the object, forming a "projection (perspective) image" similar to2D image。
information dimension
It only provides planar superposition information at a certain angle of the sample and is extremely susceptible to interference from the overlapping structure within the sample.
CT
Penetration method
During the image collection process, by controlling the precision turntable to continuously and stably rotate the object, the detector collects projection images of X-rays penetrating the object at different angles, and then uses a computer reconstruction algorithm to convert the collected image information into a three-dimensional data model. In the three-dimensional visual analysis software, the three-dimensional data model can be sliced and analyzed in any direction, and information such as the location and size of internal defects can be accurately located. Achieve high-precision "three-dimensional anatomy" of the internal structure of objects in a non-destructive manner.
information dimension
Build a three-dimensional model to obtain the complete digital structural information of the sample, and use professional three-dimensional visual analysis software to analyze and calculate slices layer by layer to accurately obtain detailed information such as defect location, size and spatial distribution, especially suitable for the detection of complex geometric shapes. It is more conducive to more advanced applications such as failure analysis, fault inspection, process improvement, product design optimization, etc. on samples.
Equipment structure and testing process
DR
Equipment composition
The equipment is relatively simple, mainly including a radiation source, a flat-panel detector, a mechanical transmission device and image processing software.
Detection time-consuming
The detection can be completed in a single exposure, which takes a relatively short time and is suitable for rapid screening in the assembly line.
CT
Equipment composition
In addition to the radiation source and flat-panel detector, the mechanical system requires high-precision and high-stability hardware configuration, and requires high-precision debugging and calibration. In addition, higher-performance data acquisition systems, three-dimensional data analysis hardware and software systems are also required, and the cost is significantly higher than that of DR.
Detection time-consuming
Multi-angle scanning and image reconstruction need to be completed, and the inspection time ranges from minutes to hours. Complex workpieces require continuous debugging and optimization of parameters to achieve the best results.
Performance vs. cost comparison
DR
Detection accuracy
The resolution can reach 0.1-0.3mm, and volumetric defects (such as pores and inclusions) can be identified.
Economy
The full life cycle cost of DR (purchase + maintenance + consumables) is relatively low, maintenance is relatively simple, and it is suitable for large-volume testing.
CT
Detection accuracy
The resolution can reach up to nanometer (sub-micron) level, which can identify smaller defects and quantify density differences.
Economy
There are significant differences in the cost level of CT equipment, and operation requires strict environmental control and parameter adaptation, requires professional operation, and has high maintenance costs.
Application scenarios
DR
CT
Weld quality inspection (such as pipes, pressure vessels)
It is widely used in the detection of precision parts and products in aerospace and high-end manufacturing industries, as well as the research and analysis of new materials.
Batch screening of pores and shrinkage cavities in castings
Emerging Additive Manufacturing Product Technology Improvements
Analysis of solder joint defects of electronic components
Detection and analysis of new energy batteries and device products
With its advantages of fast imaging and low cost, DR has become an ideal choice for rapid screening of simple structural components; while the advantage of CT is three-dimensional visualization, which can achieve high-precision dimensional measurement, intuitively display the internal fine structure of the sample, find and solve hidden defects in complex structures, and obtain accurate judgment basis.
View More from This Booth

The new version of the "Measures for the Classification of Radiographic Devices" is implemented: the CT classification and determination methods usher in important adjustments
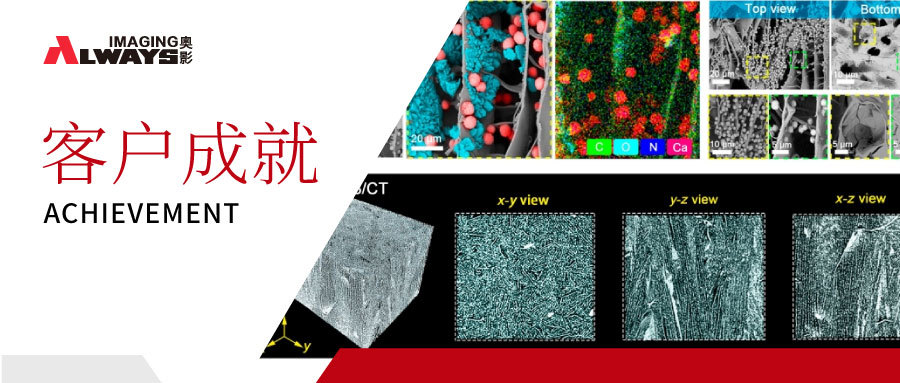
Customer Literature | Research on micro-nano hemostatic materials based on beetle pulse jet bionic structure
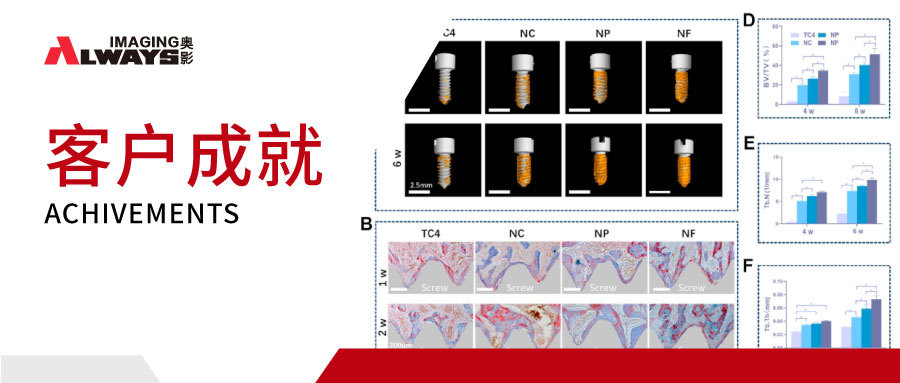
Customer Literature | Research on surface structure analysis and osseointegration performance of titanium alloy based on nano-cerium oxide coating
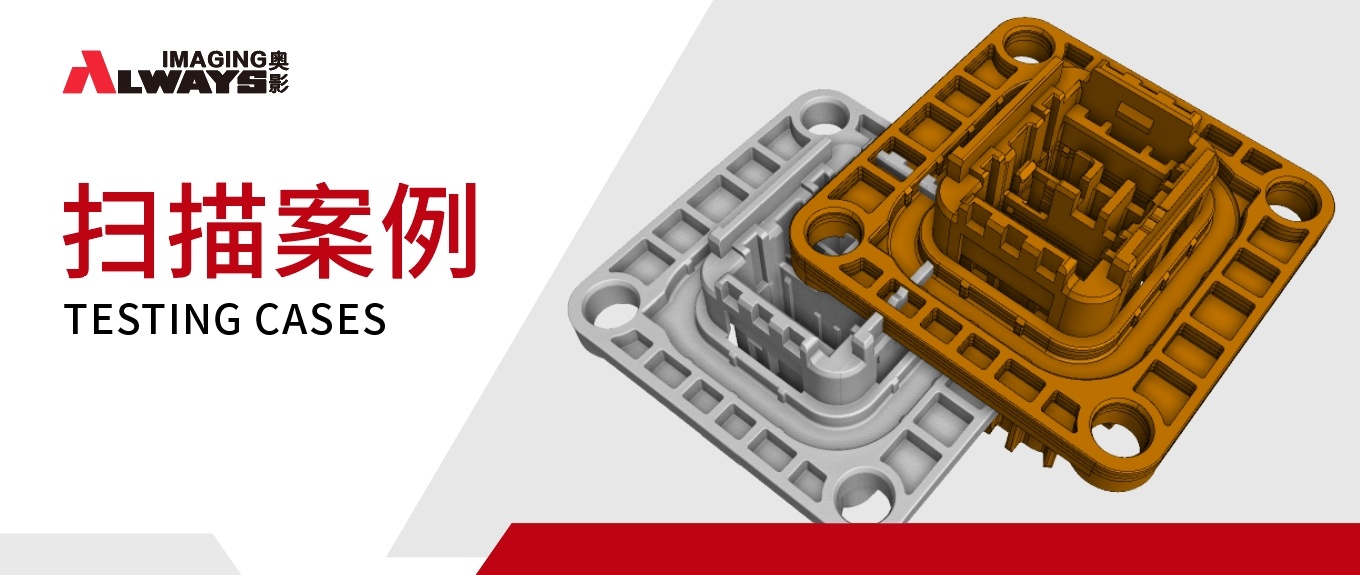
Aoying Case | Digital model comparison (comparison between physical object and design model): efficient and excellent non-destructive inspection method for the quality of plastic (casting) parts
Recommended Products

Always Imaging metrology microfocus industrial CT system AX-3000CT-M
US$ 489510.00-769231.00
Model:AX-3000CT-M